


New entrance planned for St Bernard’s Hospital
Image created by Gamma Architects


The GHA has filed an application with the Town Planner for a proposed entrance extension and internal refurbishment, and new mezzanine at St Bernard’s Hospital.
In the drawings, prepared by Gamma Architects and accompanying the application, it is shown that permission is being sought for the extension to go up to the existing columns with the façade remaining the same.
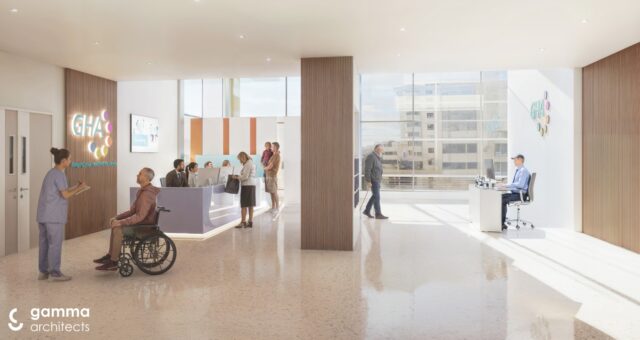
There will be an introduction of the GHA colours to the columns, and the overall scheme will assist with way-finding for the hospital.
The proposed changes include converting the entrance into a larger open reception and security lobby and a more controlled pedestrian entrance outside.
More landscaping will be added with new raised planting beds, large circular planters and additional landscaped strips being introduced on both sides of the stairs and across the middle terrace.
The enclosed existing security rooms are set to be removed and replaced by a smaller, curved Security Desk within the open lobby.
A large L-shaped Reception desk will be added on the left side of the new entrance lobby.
The area is divided into Main Hospital Entrance, Reception, Security Desk, Guidance area, and Lobby zones.
Most Read
Local man arrested on suspicion of assisting illegal immigration after port incursion incident
Fri 4th Sep, 2026
Potential for new flights prompts Gib to discuss airport parking with La Linea
Mon 24th Aug, 2026

Today's Paper
23rd July 2026
Read our latest newspaper by downloading our app from the link below.


