


Plans filed for 11-room extension to Holiday Inn Express
Images courtesy of GCArchitects


A full planning application has been filed with the Town Planner for an extension to the Holiday Inn Express on Devil’s Tower Road that would add 11 hotel bedrooms and create new office space at ground-floor level.
The design statement, prepared by GCArchitects for G and JB Hotels 2014 Limited and filled with the application, notes that the application proposes an elevated single-storey extension along the rear of the existing hotel, connecting to the building at first-floor level.
The extension would be built over part of the hotel’s existing rear car park.
According to the planning statement, the site available for construction covers around 320sqm and is constrained between the existing hotel and Stirling Way.
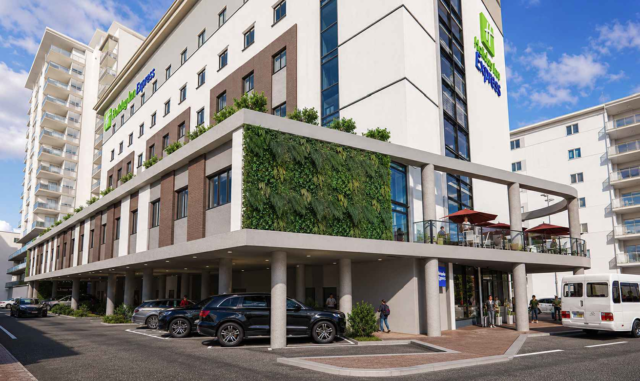
The extension spans the width of the existing hotel. On the western edge, the outer wall is angled inward to match the geometric lines of the existing hotel terrace. This design choice actively reduces the extension's visibility from Devil's Tower Road, noted the planning statement.
The development would reduce the number of parking spaces immediately behind the hotel from 13 to nine because of the structural columns and new access core required for the extension.
“However, when factoring in the two spaces within the layby to the western side of the under-hotel access road and the six additional off-site spaces permanently rented by the hotel, total provision stands at 17 spaces,” said the statement.
According to the planning statement, this would remain above the planning requirement of 13 spaces for a hotel with 125 rooms.
At ground-floor level, a new commercial office unit is proposed in place of an existing covered outdoor seating area.
The office would extend the hotel’s management facilities and include three private single-person offices, an open-plan office, kitchenette, entrance lobby and toilets.
The 11 new guest rooms would be accessed through the hotel’s existing stair core, with a new escape staircase also proposed.
The proposals also include landscaping and green infrastructure, including planters around parking bays, living walls and an intensive green roof.
Six existing ficus trees at the site would be relocated.
The planning statement says an initial proposal to move the trees onto the extension’s roof terrace “unviable due to structural loading, aggressive root containment, and environmental constraints, alongside offering minimal visual amenity and value to the wider public.”
Instead, following discussions with the Department of Environment, the trees are proposed to be replanted outside the secondary entrance to the North Front Cemetery on Cemetery Road.
The architects said the location was considered suitable because of its wide pavements, limited underground service conflicts and space available around existing parking bays.
The extension’s façade would use materials and design features intended to match the existing hotel, while plant equipment would be concentrated at the eastern end of the roof to reduce its visibility from hotel rooms, neighbouring homes and Devil’s Tower Road.
The planning statement says the extension would incorporate energy-efficiency measures including LED lighting, high-efficiency ventilation and air conditioning systems, heat recovery and vertical greening.


