


Plans filed for public service hub at Sir Joshua Hassan House
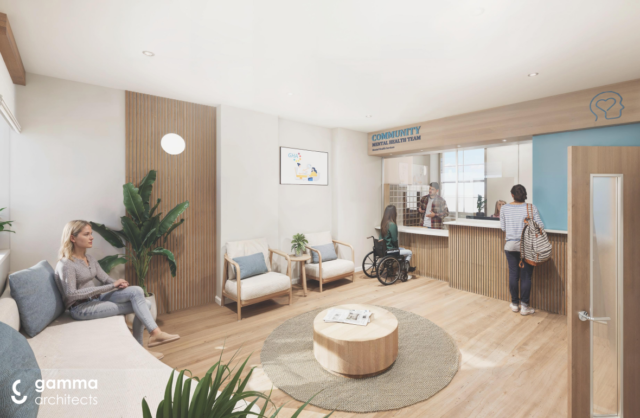
Images created by GAMMA Architects Ltd


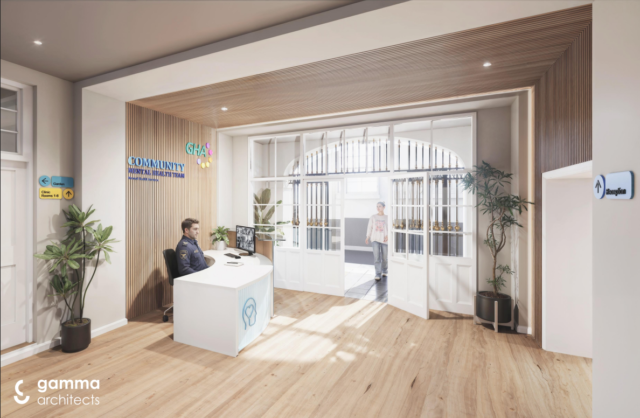
An application has been filed with the Town Planner for the refurbishment of Sir Joshua Hassan House on Secretary’s Lane to create a new public service hub for the Community Mental Health Team, the Ombudsman and the Citizens Advice Bureau.
A Design and Access Statement, prepared by Gamma Architects and filed on behalf of the Ministry for Health, stated: “Our vision is to facilitate a welcoming, accessible, and resilient public service hub, balancing contemporary community needs with the careful conservation of heritage, character, and townscape value.”
Most of the proposed work will be focused on its interior and external works would be limited to repairs, a new colour scheme and new entrances, while the existing building fabric would be retained wherever possible.
“The building is recognised not only for its historic fabric and form, but also for its association with public service and its naming after Gibraltar’s first Chief Minister. As such, the project requires a balanced and considered approach: facilitating new and enhanced community uses while respecting the heritage value, scale, and character of the existing building,” said the design statement.
“The design approach focuses on minimising physical intervention wherever possible, retaining and enhancing the building’s inherent architectural qualities, and ensuring that necessary adaptations are carefully integrated.”
“Priority is given to accessibility, dignity, privacy, operational efficiency, and user wellbeing.”
Sir Joshua Hassan House, due to its location close to Main Street, Cathedral Square, Governor’s Street and Town Range, provides an opportunity to bring several public-facing services together in a familiar and accessible part of Gibraltar, noted the statement.
It added that the building remains broadly intact and in reasonable condition externally, but noted that the interior is overdue for refurbishment and maintenance.
Existing finishes are described as dated and, in some areas, damaged or affected by damp.
The building’s use as offices has also resulted in a series of alterations over time and, according to the design statement, the internal layout has become fragmented, with inefficient circulation.
“The refurbishment provides an opportunity to rationalise the layout, remove redundant services where appropriate, improve the quality of the internal environment, and address accessibility as far as reasonably practicable within the constraints of the existing building,” said the statement.
Three separate entrances are proposed, one each for the Citizens Advice Bureau, the Ombudsman and the Community Mental Health Team.
All three would include accessible ramps or level thresholds.
The plans also propose reopening Secretary’s Lane to controlled vehicular access, using a security-operated boom gate to allow drop-off and collection for people using the building.
Externally, the building would be repainted in muted yellow ochre, with dusky blue shutters and white detailing around windows and doors. This palette was chosen to reflect the Andalusian, Genoese and British influences identified in Gibraltar’s Old Town architecture.
The statement notes that the goals for the project include improving the building’s condition by addressing its current poor state of disrepair and revitalising the heritage of the building in a way that “restores pride and presence to Sir Joshua Hassan House”.
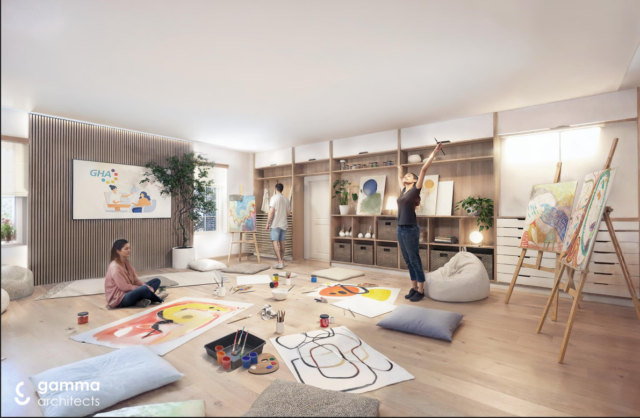
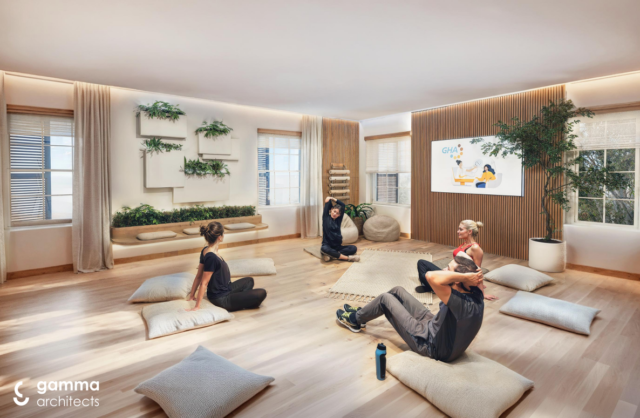
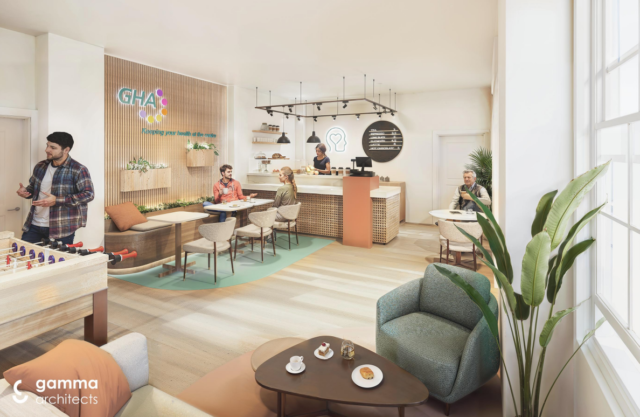
With a focus on user wellbeing and privacy, the scheme aims to create calm, welcoming and well-organised internal spaces that support the needs of vulnerable users, while providing appropriate levels of privacy and confidentiality.
Another goal is to make public services accessible, but doing so in a manner that respects the building’s historic character.
Finally, the longevity and adaptability of the building is also a consideration.
The existing garden would be retained and adapted as a space for relaxation, reflection, connection and de-escalation.
Plans include accessible paths, integrated seating, a water feature and a small growing area where users could take part in gardening activities.
Existing trees would be retained wherever possible, with new planting selected to suit Gibraltar’s climate and support biodiversity through the introduction of species that provide ecological value and support local wildlife.
The statement also places emphasis on the continued use of the existing structure as a sustainability measure, arguing that refurbishment would reduce the embodied carbon associated with demolition and redevelopment.
New external insulation and modern energy-efficient services are proposed to improve the building’s environmental performance.
Renewable energy measures may also be explored as the design develops, although the document says these would need to be discreetly integrated because of the building’s heritage value and Old Town setting.
The application has yet to be debated by the Development and Planning Commission and the last day for submission of public comments is July 27, 2026.
Most Read
Royal Mail warns of slower post as work continues to ease border freight queues
Thu 23rd Jul, 2026
Spain completes Gibraltar’s ‘long overdue’ removal from tax haven blacklist
Sat 27th Jun, 2026

Today's Paper
24th July 2026
Read our latest newspaper by downloading our app from the link below.


