


Arengo’s Building set for major external refurbishment
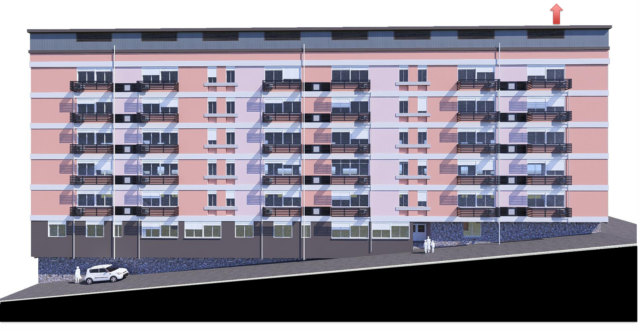
Images created by Arc Design Ltd


The Housing Works Agency has filed an application with the Town Planner for the external refurbishment of Arengo’s Building on Arengo’s Palace Lane.
Works are to include new insulated coloured render façades, replacement windows and roller shutters, a new roof and screening for air-conditioning units and clothes lines.
A design statement prepared by Arc Design and filed with the application said: “The primary objective of these improvements is to deliver substantive advantages to the inhabitants.”
“Key areas of focus include enhancing energy efficiency and revitalizing the overall aesthetic.”
“It is anticipated that these upgrades will directly contribute to the long-term well-being and satisfaction of all residents.”
“Because the scheduled works will occur around inhabited residential areas, the contractor is required to maintain the highest standards of decorum, professionalism and consideration toward residents and the local community.”
“Paramount importance must be placed on safeguarding health, safety, and local accessibility throughout the duration of the project.”
“To ensure full compliance with these operational standards, the contractor must engage in proactive communication with tenants, formulate comprehensive work plans prior to commencement, and secure all requisite statutory permits and formal authorisations.”
The statement also noted that the works are part of a major refurbishment programme being carried out by Housing Works Agency that specifically targeting large residential buildings constructed during the 1950s that share similar architectural characteristics.
The proposals retain the building at six storeys.
The proposed colour scheme uses pink and salmon tones for the façades, with black louvred baskets.
The planning statement noted that the combination of insulated render, higher-specification glazing, shutters and the insulated roof was intended to improve the thermal performance of the building.
According to the design statement, the insulated façade would reduce heat transfer, while the replacement windows would help limit heat loss and solar gain.
The roller shutters are intended to reduce direct solar radiation, particularly during the morning and late afternoon, while the ventilated roof would help reduce solar gain on the upper floor.


