


Europort submits full plans for commercial units, cycle lane and greener public realm
Images courtesy of WSRM Architects Ltd


Europort (Int) Holdings Ltd has submitted an application and detailed plans with the Town Planner seeking permission for an overhaul of its eastern frontage along Europort Road.
The full planning submission to the Development and Planning Commission follows on from outline permission granted in May last year and includes revised arrangements for the cycle lane, bus stop, pedestrian crossings and landscaping following further technical work.
The application seeks permission to relocate the existing bus stop a few metres south of its present location, and to relocate the existing 57 motorcycle spaces to behind the bus stop in the car park on the other side of the road, resulting in a loss of eight car parking spaces.
“Landscape specialists have contributed to the development of a considered planting strategy that enhances the streetscape and introduces additional greenery throughout the public realm, whilst fire engineering consultants have ensured that operational and life safety requirements have been appropriately considered,” said the design statement prepared by WSRM Architects and filed with the application.
“In particular, the proposed segregated cycle lane and associated highway infrastructure have been further developed through civil engineering input, with the geometry, alignment and relationship with the surrounding highway network reviewed to ensure compliance with the requirements of the Technical Services Department (TSD).”
“This coordinated approach has enabled the proposals to progress from the overarching principles established at outline stage into a more resolved and comprehensive planning proposal, supported by the necessary technical input.”
“The resulting scheme retains the original vision of creating a more vibrant, accessible and attractive environment within Europort, whilst introducing opportunities for commercial activity and improved connections for pedestrians and cyclists.”
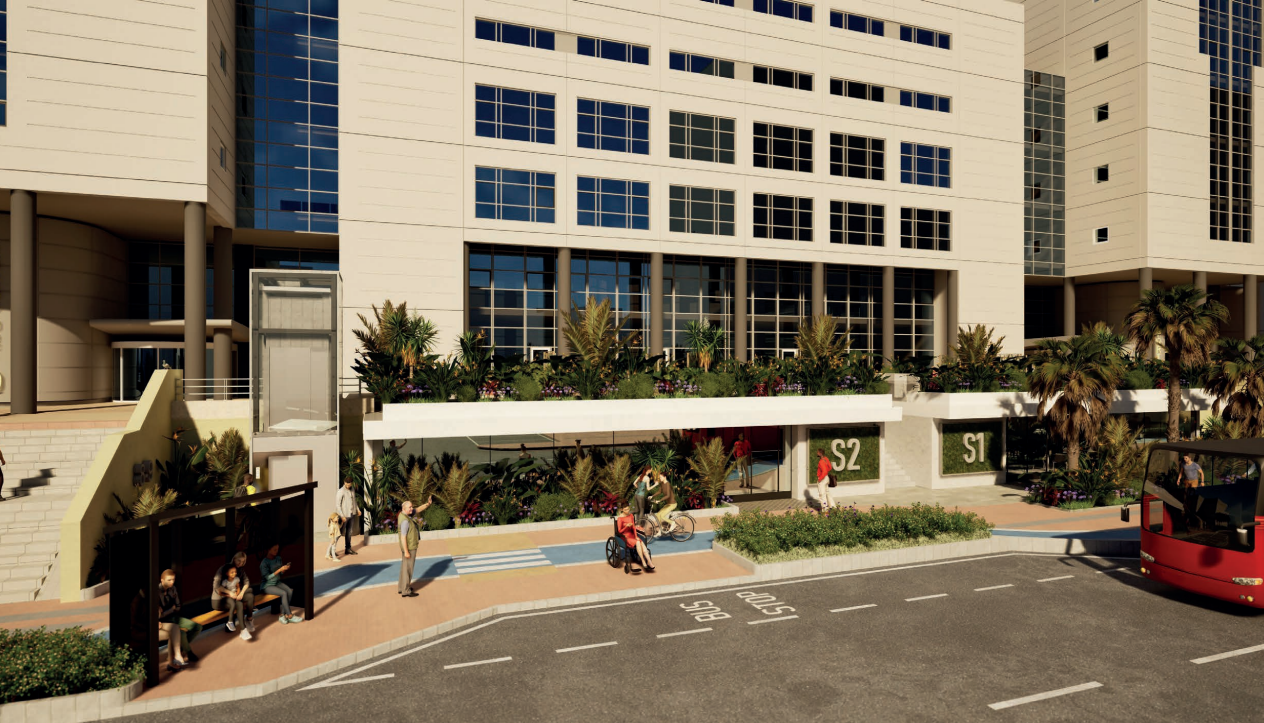
A 1.5m-wide segregated, one-way cycle lane is proposed along the Europort Road frontage.
Following a review by civil engineers and consultation with the Technical Services Department, the cycle lane would be raised to the same level as the adjacent pavement.
Both pedestrian crossings along Europort Road would also be raised to pavement and cycle-lane level, a measure intended to improve accessibility and slow vehicles at the crossing points.
The design includes a cycle bypass around the bus stop, with a widened bus stop island, separation kerb, cycle crossing markings and tactile paving.
Changes have also been made to the northern and southern ends of the cycle route.
“Recessing the northern commencement of the cycle lane to avoid conflict with the existing junction arrangement, and relocating the southern transition ramp further away from the pedestrian area to provide a safer and more gradual return to carriageway level,” said the planning statement.
“These refinements further strengthen the integration of the active travel infrastructure within the existing streetscape, creating a safer, more coherent and user-focused public realm solution.”
The landscaping proposals have also changed from the outline scheme.
According to the design statement, landscaped space would increase from 224 square metres to 350 square metres, an increase of about 56%.
Landscaping would increase from around 15% to 24% of the overall plot.
“A key consideration throughout the landscape design process has been the retention and relocation of existing vegetation wherever practicable, ensuring established planting is incorporated within the new scheme,” said the design statement.
“The proposed planting strategy has been carefully selected to respond to the local climate, site conditions and long-term maintenance requirements, creating a resilient and visually cohesive landscape.”
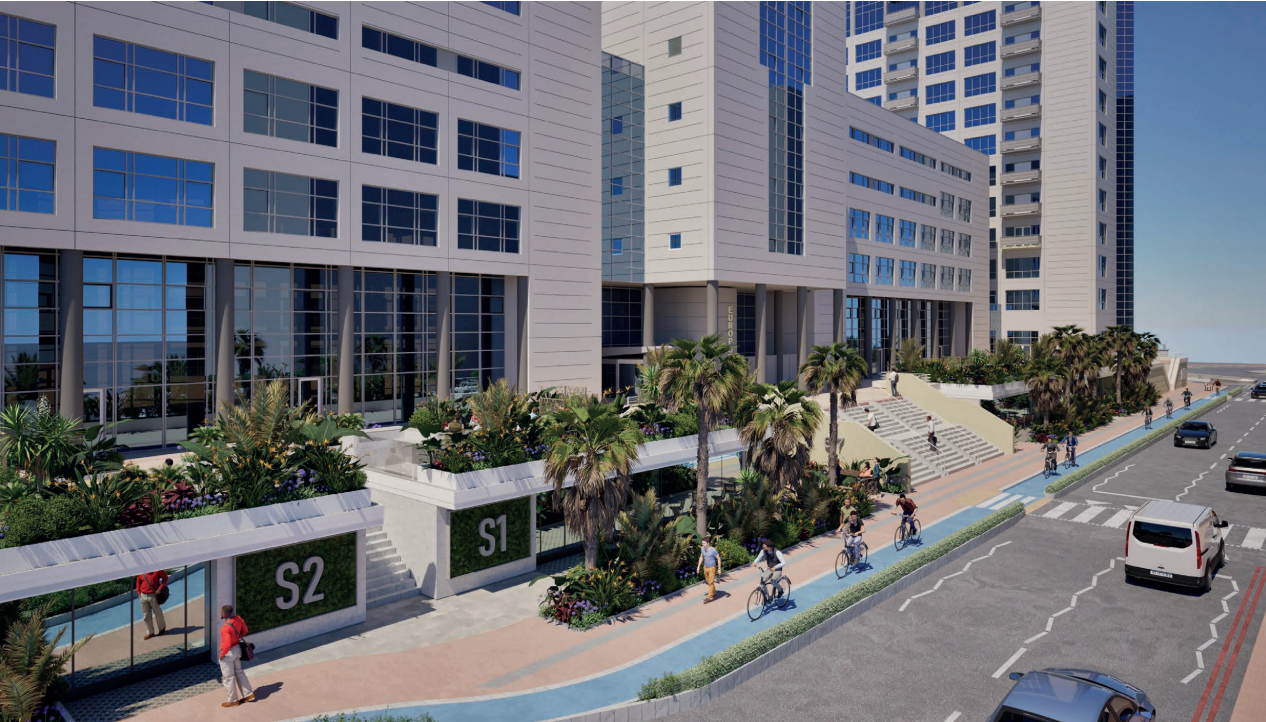
The scheme includes green roof planters, green walls at the commercial entrances, roadside planting alongside the cycle lane, larger planters along the frontage and planting on the upper terrace.
Wind-breaking screens with integrated planters are also proposed.
Eight existing trees would be relocated rather than removed, following consultation with the Department of the Environment.
These include three trees beside the existing bus shelter, four along Europort Road and one near the entrance to Montagu Gardens.
Six existing Sheffield-style cycle racks, for 12 bikes, would also be reprovisioned at the south end of the area.
The proposed commercial areas would have terraces connected directly to street level by new external stairs and to the existing Europort podium.
Existing lifts within Europort would provide an accessible connection between levels for people with reduced mobility.
“Overall, the proposed development provides a coordinated and inclusive approach to accessibility, combining improved pedestrian infrastructure, active travel connections, and carefully considered circulation routes to create a safe, convenient, and well-connected commercial environment for all users,” said the planning statement.
The application also includes a series of environmental measures.
These include an enhanced building envelope, solar shading from overhanging structures, natural daylighting, green roof planting and integrated landscaping.
A predictive Energy Performance Certificate has been prepared which, according to the planning statement, demonstrates that the development reaches the required Nearly Zero Energy Building performance target.
Other measures, including photovoltaic panels elsewhere within the wider Europort development, water-efficient systems and energy-conscious building services, remain under consideration and subject to viability.
Finally, the design statement added: “The proposals continue to prioritise pedestrian accessibility, active travel, high-quality public spaces and an enhanced streetscape that will benefit residents, businesses and visitors alike.”


