


Full plans submitted for four Europort seafront townhouses
Images courtesy of WSRM Architects Ltd


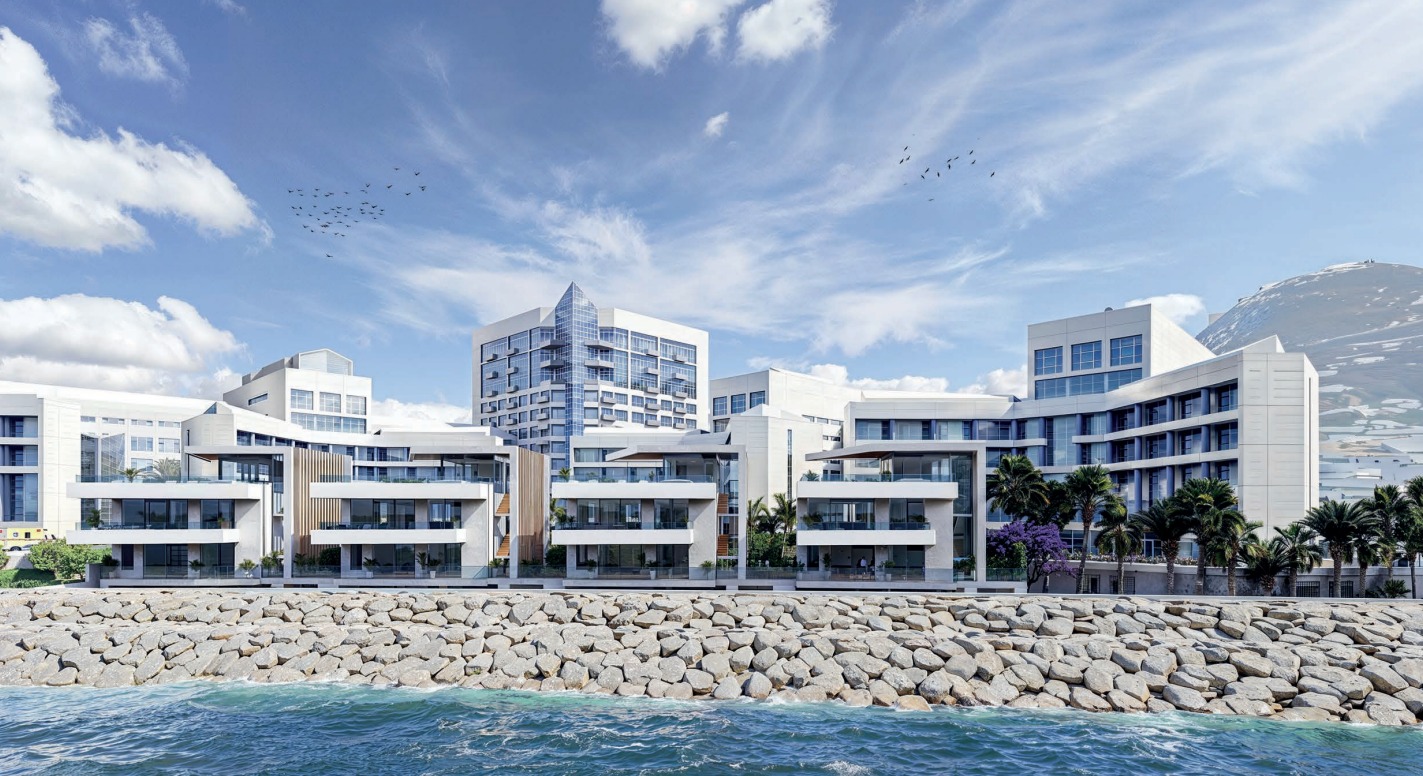
A full planning application for four townhouses with a resort area that includes a garden and a pool on the seafront at the south-west corner of Europort has been filed with the Town Planner.
Permission is also being sought by Europort 5 Ltd for new access to the site.
The development would occupy a privately owned site behind the main Europort buildings that faces the bay, beside both St Bernard’s Hospital garden and the Mediterranean Rowing Club.
The application followed on from outline permission which was granted in September 2023 for four townhouses, improvements to an existing access road and the redevelopment of the landscaped garden area.
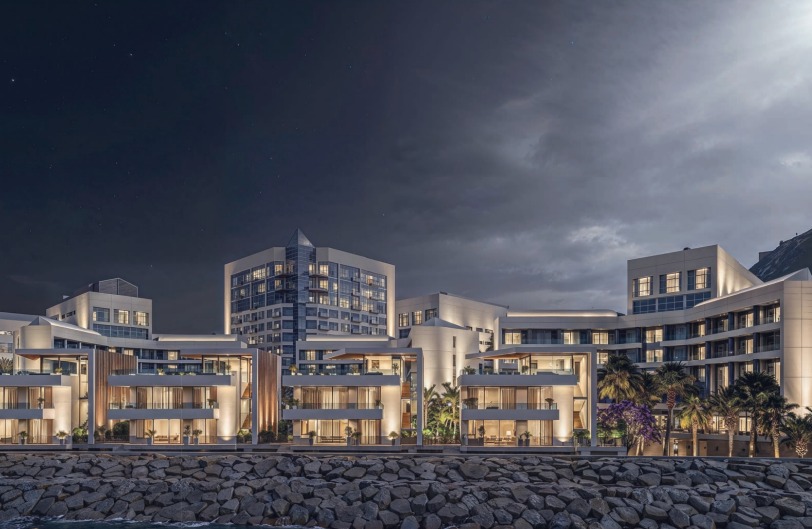
“Since the Outline Planning Approval, the proposal has undergone a comprehensive process of design refinement through detailed technical coordination, specialist consultation, and continued engagement with the relevant statutory authorities,” said the planning statement prepared by WSRM Architects and filed with the application.
“The resulting scheme represents a significant evolution of the original outline concept, translating the approved development principles into a coordinated, technically robust, and environmentally responsive architectural proposal.”
“The design has been carefully developed to respond to the unique characteristics of its coastal setting, balancing the site’s engineering constraints with the opportunity to deliver a contemporary residential development that complements its surroundings.”
“Particular attention has been given to protecting the existing revetment, enhancing the landscape setting, improving ecological value, and integrating sustainable design principles throughout the development,” the statement added.
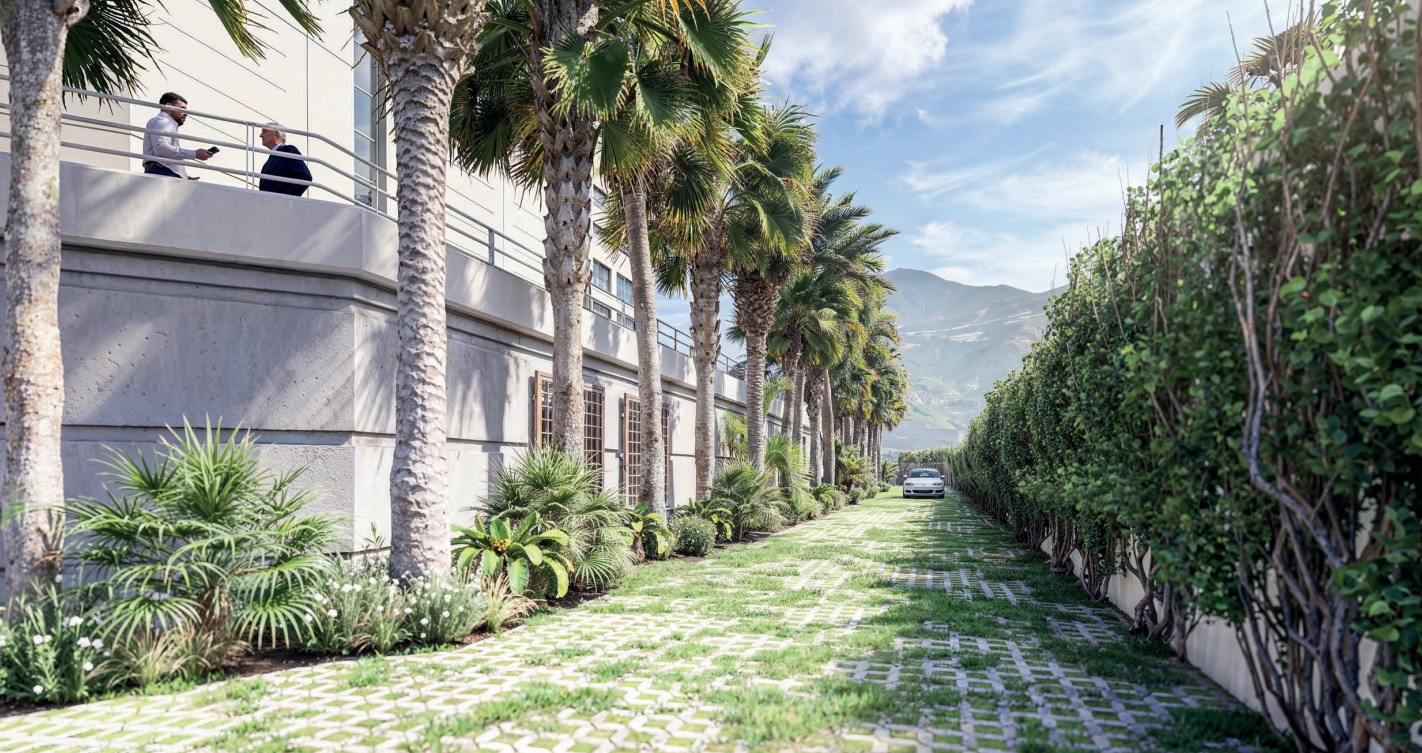
A key element of the application is a new driveway giving vehicles access to private garages at the townhouses. Vehicle access would be controlled by an automatic bollard system.
No existing public parking spaces would be removed as a result of the development.
The design of the access has been developed in consultation with the Technical Services Department and incorporates surface water drainage and permeable Grasscrete paving.
Pedestrian access would be provided along the southern boundary of the site through a controlled entrance, with a private walkway serving the individual homes.
Accessible routes are also proposed between the Europort podium, the resort deck and garden, pool level and existing changing facilities.
On landscaping a tree survey recorded 64 existing trees across the site. Of these, 13 would remain in their existing locations, 36 would be relocated and 15 would be removed and replaced because of conflicts with the development or their condition.
A further 10 trees are proposed which the design statement describes as a 16% increase.
The wider landscape scheme includes lawns, shrubs, ground-cover planting, hedge walls, integrated planters and permeable landscaped surfaces.
“Beyond retention and mitigation, the proposals introduce a diverse range of landscape elements including new tree planting, ground cover planting, shrubs, lawn areas, grasscrete paving, integrated planters, and hedge walls. Together, these elements establish a layered and considered landscape framework that improves visual amenity, supports biodiversity, and creates a high-quality external environment that complements the architectural proposal,” said the design statement.
Birds and bats also formed part of the pre application work and following a site inspection and consultation with Wildlife Gibraltar, the existing site was found not to provide suitable nesting conditions for swifts and a full swift survey was considered unnecessary.
Provision for swift and house sparrow nesting remains under consideration and could be incorporated into the buildings where appropriate.
A bat survey has not yet been carried out and will be done “at the appropriate stage of the project, with consideration given to the timing of the assessment to ensure it is completed sufficiently close to the commencement of works and provides an accurate reflection of site conditions at that time,” said the design statement.
Anti-collision glazing for birds is also being considered and would be incorporated if identified as a necessary mitigation measure.
Sustainability was another condition attached to the outline permission and a sustainability and Nearly Zero Energy Building compliance report has been prepared as part of the full planning submission.
“A predictive Energy Performance Certificate (EPC) has been prepared, demonstrating that the proposed development is capable of achieving the required Nearly Zero Energy Building (NZEB) target. Together, these measures support an integrated approach to improving resource efficiency and the long-term sustainability of the development,” said the design statement.
The design statement says photovoltaic panels are not currently proposed within the application site, although opportunities for renewable energy generation elsewhere within the wider Europort development will continue to be explored.
Solar thermal technology, grey water recycling and energy management and monitoring systems are also under consideration.
Passive measures include “the building envelope, orientation, natural cross ventilation, and overhanging balconies to improve internal comfort, provide solar shading, and reduce energy demand.”
Finally, the design statement added: “The design approach seeks to provide a well-considered residential development that responds appropriately to the characteristics, opportunities, and constraints of the site....The proposal aims to deliver a sustainable and well-integrated residential environment while respecting the existing character of the area, neighbouring properties, and the wider seafront setting.”
The application has yet to be debated by the Development and Planning Commission.


