


Growing pupil numbers prompt changes to St Martin’s School extension
Images created by GCArchtiects


The Department of Education has submitted a minor amendments application with the Town Planner to create additional teaching space and expand the playground at St Martin’s School in response to a growing number of pupils.
The minor amendments application is with respect to the full planning application that gained approval in July last year for an extension that would create nine new classrooms, marking a 60% increase in classroom space from 15 to 24 rooms. Those plans also included associated supporting rooms for educational and staff use.
Now permission is being sought to enclose the existing external sensory space at Level one and convert it into an internal teaching area, with the playground and ball-playing area at Level two extended above it.
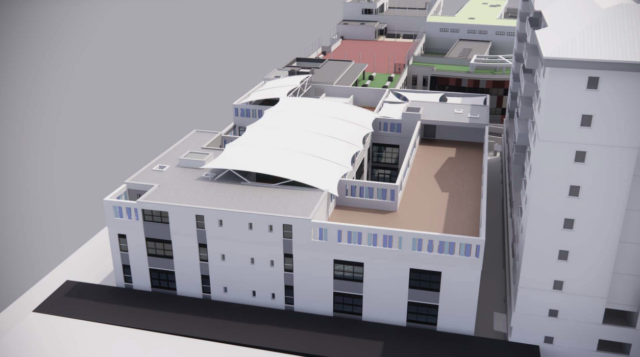
According to a planning statement prepared by GCArchitects and filled with the application: “The principal amendment comprises the extension of the reinforced concrete slab at Level one to span over the existing sensory space.”
“This will facilitate the enclosure of the space below and provide the structural base for the extended playground area at Level two.”
“The existing external sensory space at Level one will be enclosed to form an additional internal teaching space.”
The architects said the new enclosure would continue the existing façade treatment and architectural design of the lower levels so that it integrates with the rest of the building.
The extended Level two play area would provide additional space for pupils without increasing the overall height of the approved school building.
The planning statement said the changes were intended to provide more teaching accommodation and play space in response to increased pupil numbers.
It added that most of the work taking place would be in areas already under construction.


