


New Harbours units proposed for El Martillo multi-office complex
Images courtesy of Arc Design Ltd


El Martillo Ltd has filed an application with the Town Planner for two workshop units at New Harbours, currently the Hire-U-Shop, to be converted into a multi-office complex for five of its companies.
The proposal for Units 66 and 67 would reorganise the ground and mezzanine floors to create open-plan offices, private offices and shared facilities centred around double-height atrium spaces.
According to the design statement, prepared by Arc Design and filed with the application, “the primary objective of this project is to transform the existing structures into a highly functional, integrated and multifunctional office space capable of allocate multiple business and offer to them and their client’s communal spaces and facilities, such as board rooms, kitchenette, staff flexible area, reception etc.”
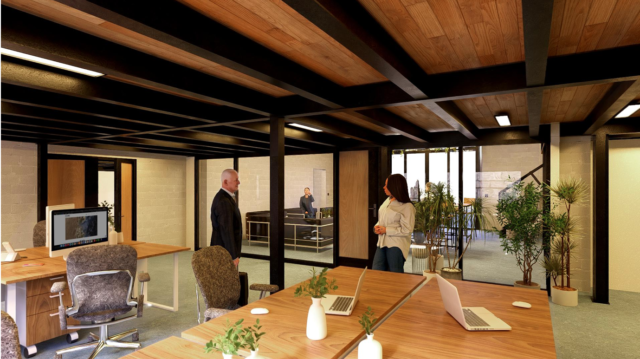
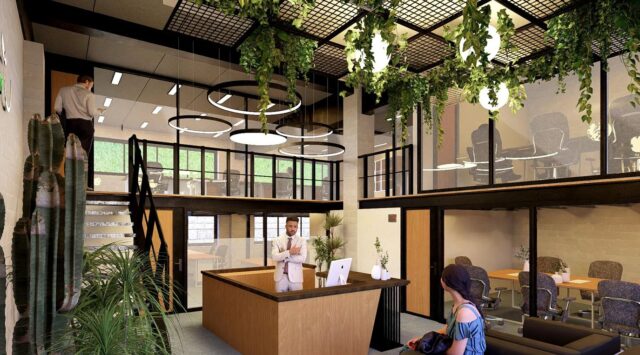
Each of the five companies, which are not identified in the statement, would have an open-plan workspace and its own private office.
Shared facilities would include a central reception, boardrooms, a kitchenette, dining and seating areas, storage and technical spaces.
At the ground floor, the plans include two open-plan offices with private offices, two boardrooms, a server room, cleaner’s room, store and flexible staff area.
The mezzanine would accommodate a further three open-plan offices, each with a private office, as well as another boardroom and storage space.
The proposal also includes changes to the existing mezzanine structure, including an extension within Unit 67 and the rebuilding of the mezzanine structure in the northern unit.
The existing steel stairs would be retained, while glazed partitions would be used throughout parts of the development to allow natural light to reach internal areas without direct access to windows.
Although the project is focused mainly on the interior, a number of external alterations are also proposed.
These include new glazed entrance structures on the western façade and two additional windows at mezzanine level on the eastern side of the building.
The existing air-conditioning units on the façade would be removed or relocated to a concealed position, and multiple signs will be removed and new corporative sign will be placed on a bulkhead at the upper doors opening. In addition, new directory sign that will be “unified and rationalised to create a more cohesive appearance”.


