


Plans filed for major refurbishment of Edinburgh and Chilton estates


The Housing Works Agency has filed applications with the Town Planner for major refurbishment of the neighbouring Edinburgh and Chilton Court estates, including replacement roofs and windows, insulated façades and drainage improvements.
The proposals, detailed in design statements prepared by WSRM Architects, aim to improve the performance and appearance of the buildings while retaining the identity and existing colours of the residential blocks.
The adjacent estates, located between Queensway and Europort, comprise several hundred flats each, arranged around quadrangles and communal spaces.
The Chilton design statement says the aim is to “retain the current identity of the blocks by using a new render system with the same existing colours of the blocks, in a new more vivid and dynamic style, in order to enhance the performance of the external cladding which requires improvement.”
Both refurbishment schemes envisage replacing all roofs, taking account of structural engineering advice. Some roofs have already undergone refurbishment because of leaks and deterioration in the existing tiles, but the applications now propose wider replacement programmes.
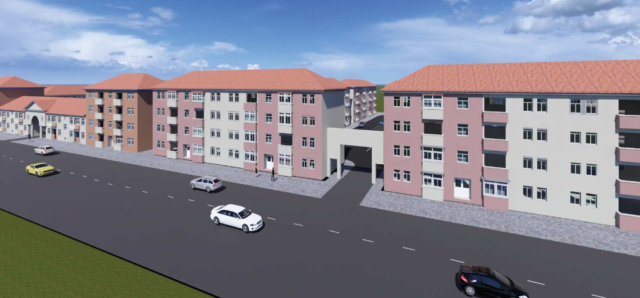
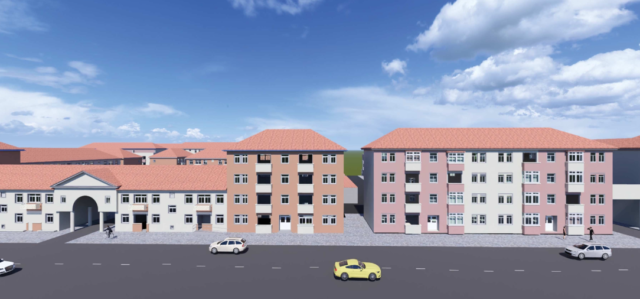
New external render systems would improve insulation and give the façades a more consistent appearance. At Edinburgh Estate, the works would include thermal and sound insulation, while the Chilton proposals also envisage using the render treatment to break up the façades.
Redundant cables and services would be removed at both estates, with exposed live services concealed or repositioned to avoid affecting the buildings’ appearance. The Chilton design statement also specifies that these works should preserve the character and surface protection of the buildings.
All existing windows would be replaced with double glazing and new shutters. The Chilton design statement says this would improve natural light, ventilation and energy efficiency.
At Edinburgh Estate, the proposed replacements are white aluminium sliding windows with integrated insulated roller shutters, except at ground level, where external shutters would be installed instead.
Balcony screens separating flats and external blinds at ground level would also be finished in white aluminium to match the window frames.
Both schemes propose bespoke clothes-line enclosures fixed to the external façades of each flat to create greater consistency across the buildings. At Edinburgh Estate, these would have a stainless steel finish.
Drainage improvements also form part of both applications. The existing systems have been checked for capacity, including their ability to handle additional discharge at Chilton and the flow capacity and number of downpipes at Edinburgh.
Further studies by mechanical, electrical and plumbing engineers would examine sediment blocking gutters and establish the slopes needed for rainwater discharge.
Drawings for Chilton show blocks finished predominantly in white and a muted pink-brown colour, with the same palette proposed throughout the estate.
At Edinburgh, the architects identified 21 building types according to their size and shape and divided the refurbishment into two phases based on colour scheme to make the works smoother for the subcontractor.
The first phase covers buildings facing Queensway, including the main entrance buildings and longer blocks within the estate, using white and terracotta.
The second covers the area closer to Bishop Caruana Road, including the estate’s largest buildings, with a white and dark berry colour scheme.
The Chilton design statement notes that the buildings have undergone periodic upgrades and refurbishment since construction, alongside smaller repairs over the years.
The Edinburgh statement also traces that estate’s origins as married quarters for British military personnel stationed in Gibraltar.
The statement said: “Throughout the mid-to-late 20th century, the apartments exclusively housed families of the Royal Navy and the Royal Air Force (RAF).”
“Situated directly on Queensway, the estate sat directly opposite the strategic HMS Rooke naval barracks, making it highly convenient for active service members.”
“In its military heyday during the 1960s and 1970s, the inner quadrangle featured a large children’s play park and football pitch.”
“As the UK military footprint in Gibraltar began downscaling over the decades, properties were gradually decommissioned and handed over to the local government.”
“By the late 1990s and 2000s, Edinburgh House officially transitioned from British military accommodation into a civilian local housing estate.”
“The communal parks were eventually adapted into residents’ car parks to accommodate modern needs,” the statement added.
Most Read
Spain introduces new safety rules for cyclists, motorcyclists and drivers from today
Thu 1st Oct, 2026
Balaena and Govt explore specialist maritime apprenticeships as UK drives ‘new era of industrialisation’
Thu 1st Oct, 2026

Today's Paper
2nd October 2026
Read our latest newspaper by downloading our app from the link below.


